Bathroom Flooring Installation in Pomona, CA
What Is Under the Floor Decides the Job
Bathroom flooring is the one surface in the house that gets a slow leak underneath it and gives almost no warning. By the time a floor feels soft near the toilet, the damage under it is usually older than the homeowner thinks. So we take the old floor and the underlayment up first, look at the decking and the framing, and price the new floor knowing what it is going onto. That order matters more here than the material does. Pomona has two very different floor problems depending on where the house is. In the pre-1940 blocks around Lincoln Park you find original mortar beds over plank subfloor, which are heavy, often still sound, and awkward to tie a modern installation into. In the slab-on-grade construction that dominates the later neighborhoods, there is no decking to fail but there is a toilet flange set into concrete that may need to be reset or repaired. Both are workable. Neither is something you want discovered after the material has been ordered. Once the substrate is flat and sound, we lay the floor, set the transitions properly at the door, and reset the toilet on a new flange and seal.
You get a floor that is flat, sealed at the perimeter, and finished at the door with a transition that will not lift. If we open the old floor and find rot around the flange or a soft section of decking, we show you the actual condition before quoting the repair. That happens often enough that we build the walkthrough around it rather than treating it as a surprise. Material choice comes after that conversation, because a room with a history of water underneath deserves a different specification than a powder room that has never had a problem.
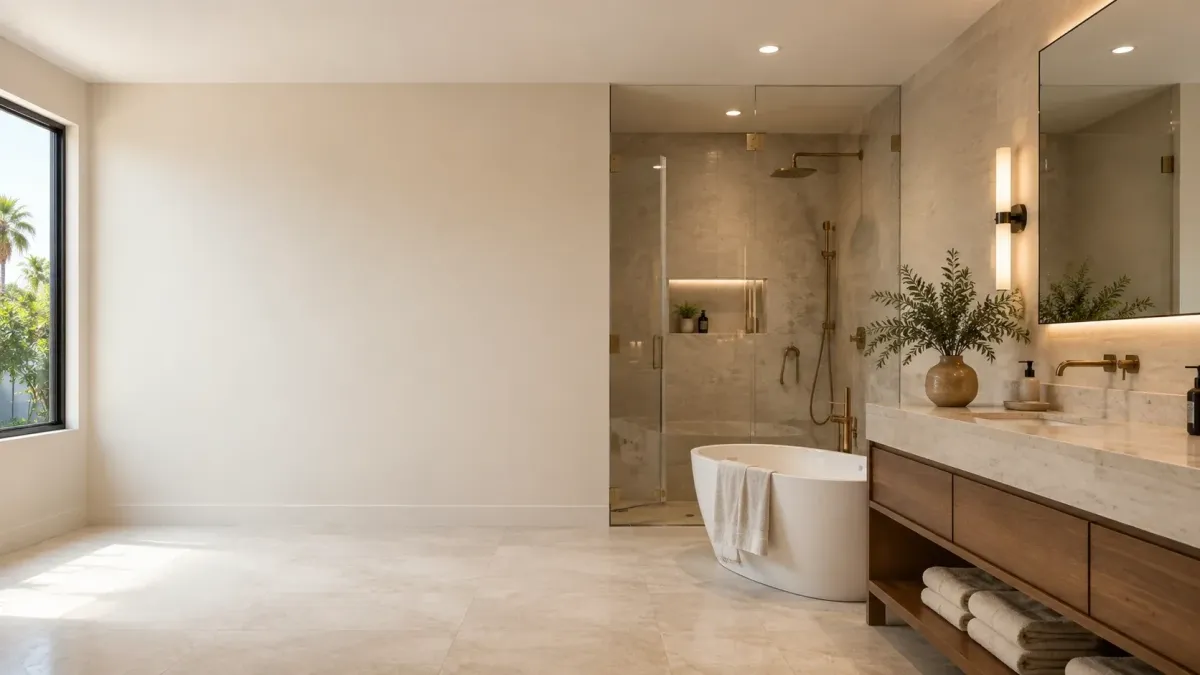
What's Included in our Bathroom Flooring Installation service?
Bathroom Floor Replacement
Old floor and underlayment out, subfloor checked, new floor laid flat.
Subfloor Repair
Soft decking and rot around the toilet flange cut out and replaced.
Flooring Materials
Porcelain, ceramic and waterproof plank, chosen for how the room gets used.
Proudly serving Pomona, Diamond Bar, La Verne, Claremont, Walnut and San Dimas for years.
Comprehensive Bathroom Remodeling Services in Pomona
Tailored to Your Needs
Ten services, from a single vanity swap to a full remodel that moves fixtures. Tile, vanity and flooring installation are quoted as standalone work, because plenty of bathrooms need one of those and nothing else. The larger remodels are scoped after we see what is behind the wall.
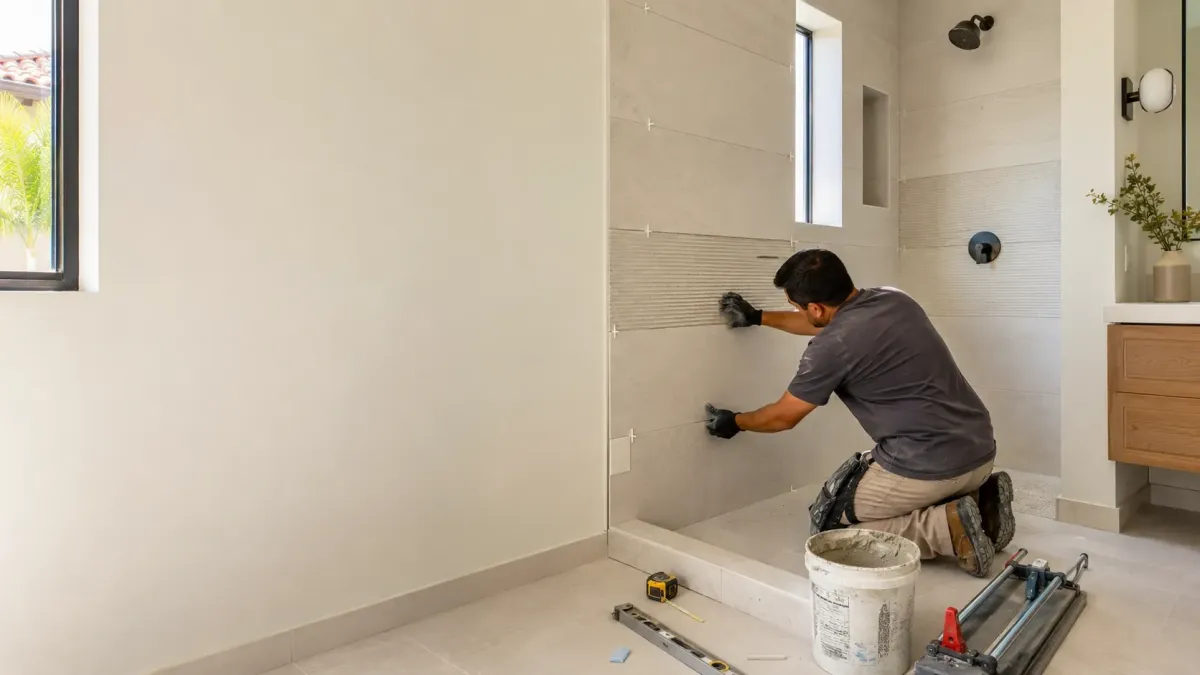
Tile installation that starts by checking what the old tile was holding back.
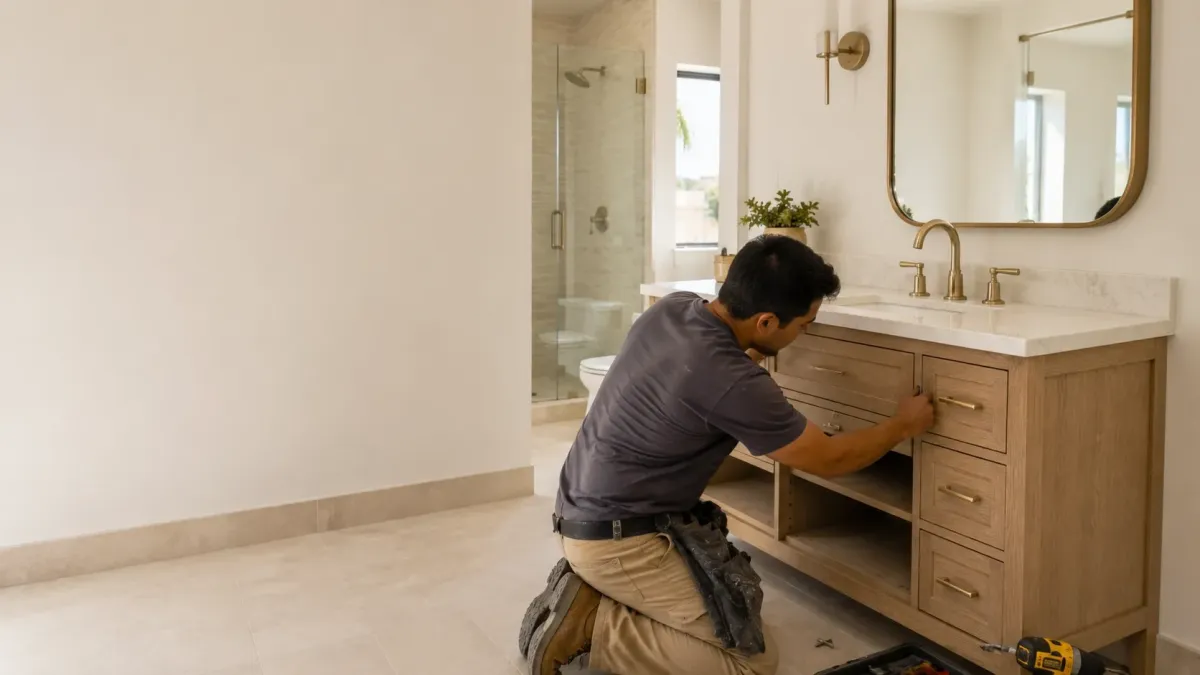
Vanity replacement that deals with the shutoffs and the drain, not just the cabinet.
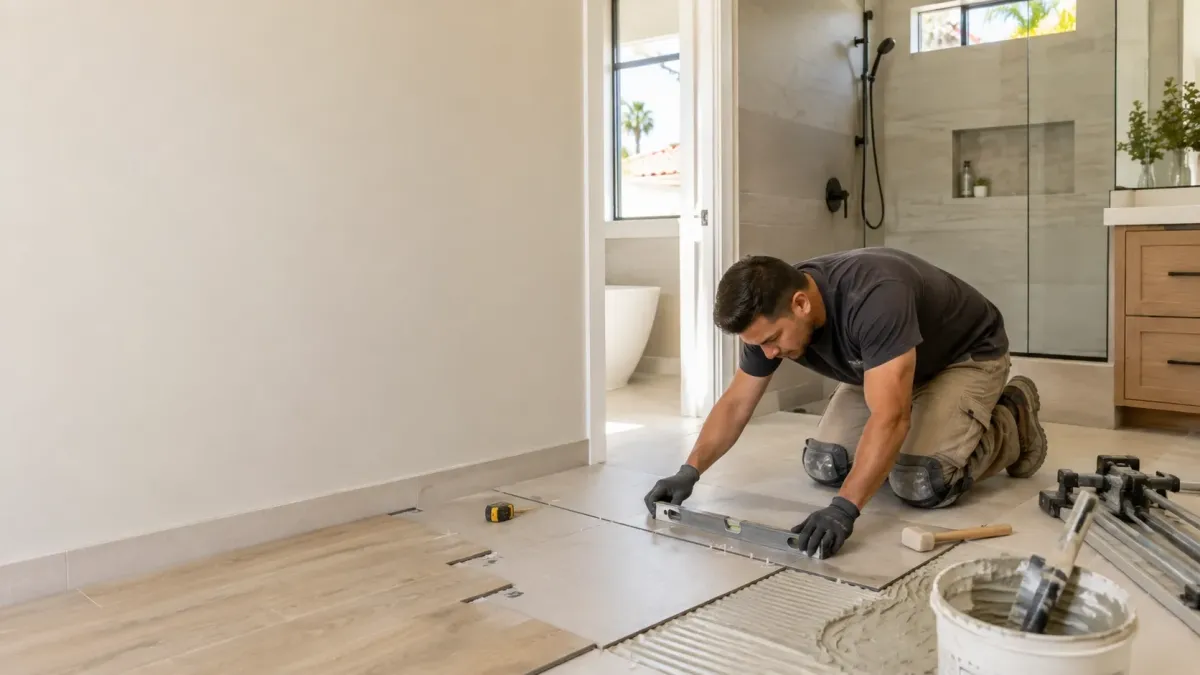
Bathroom floors laid over a subfloor that has been opened and checked first.
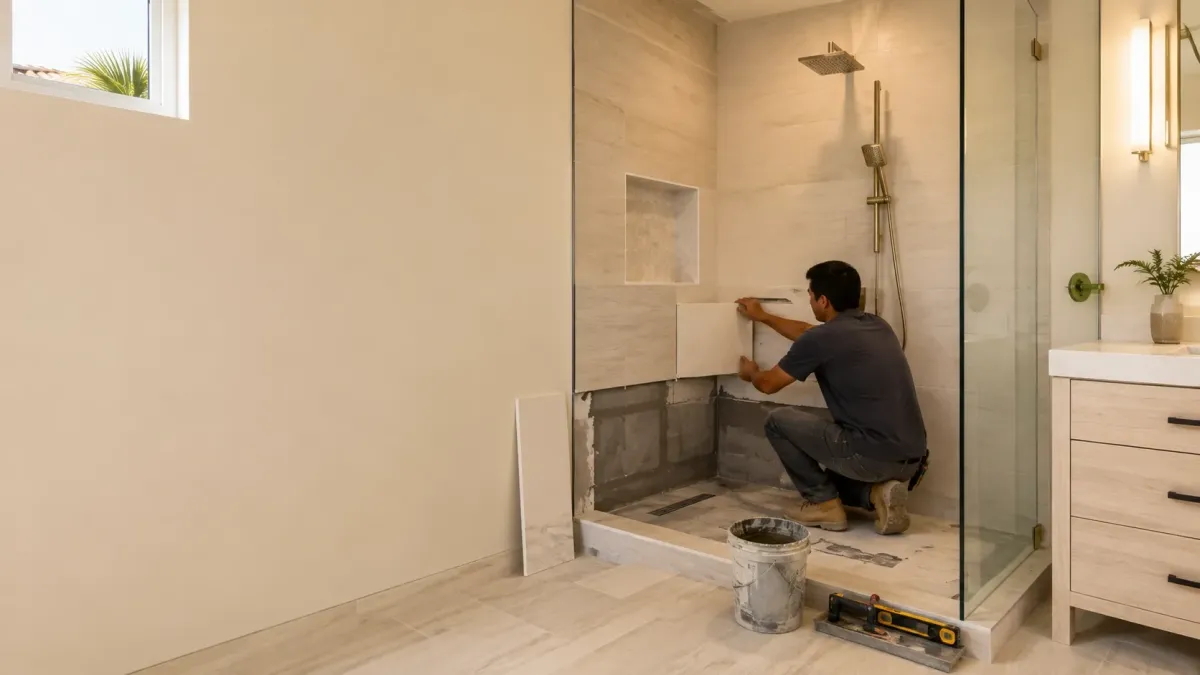
A shower rebuilt as one waterproofed system rather than a resurfaced enclosure.
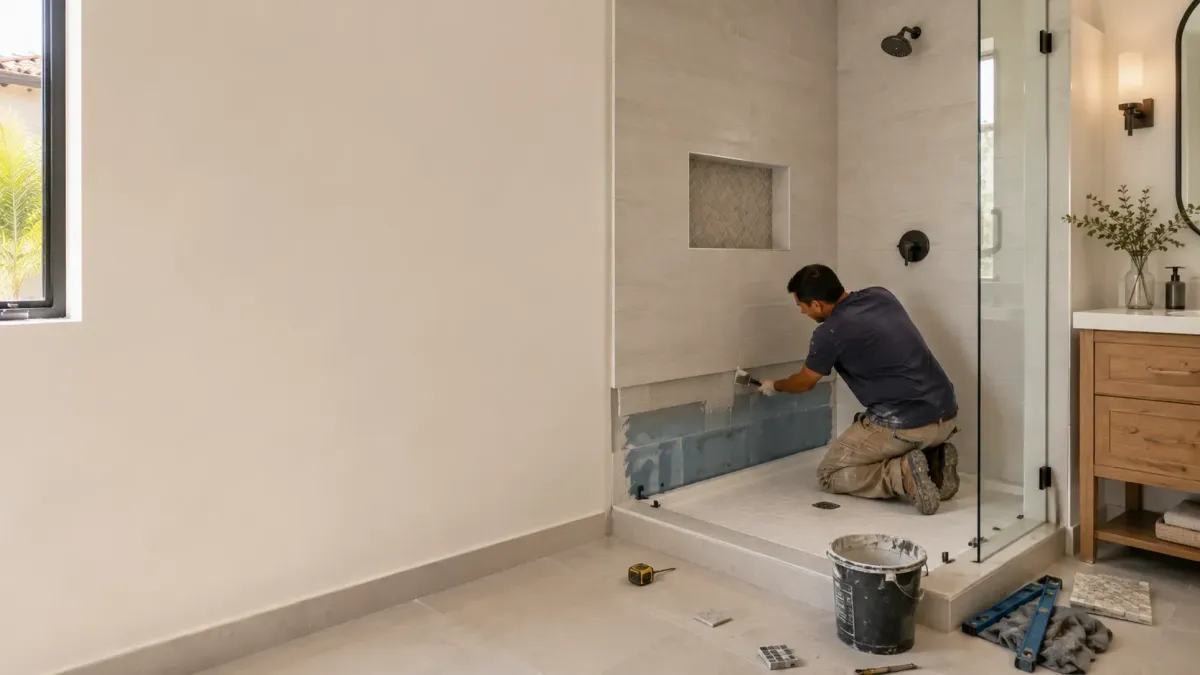
Tub removed and a shower built in the same footprint, drain adapted properly.
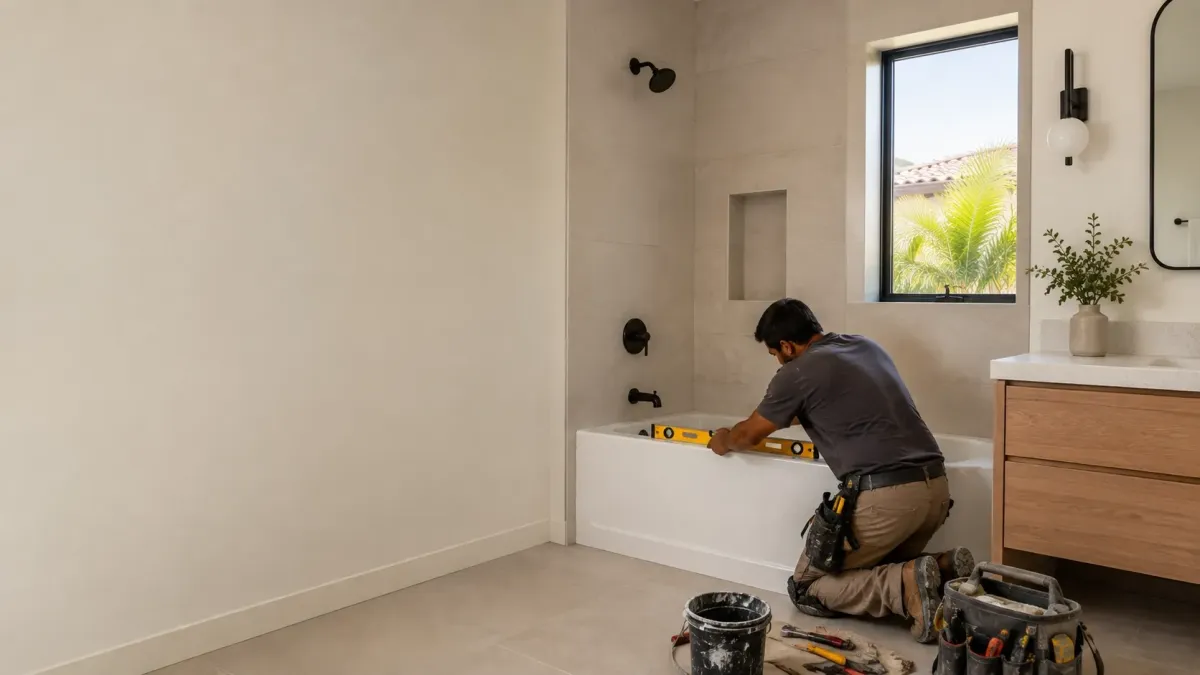
Old tub out, drain and framing checked, new tub set and the wall rebuilt.
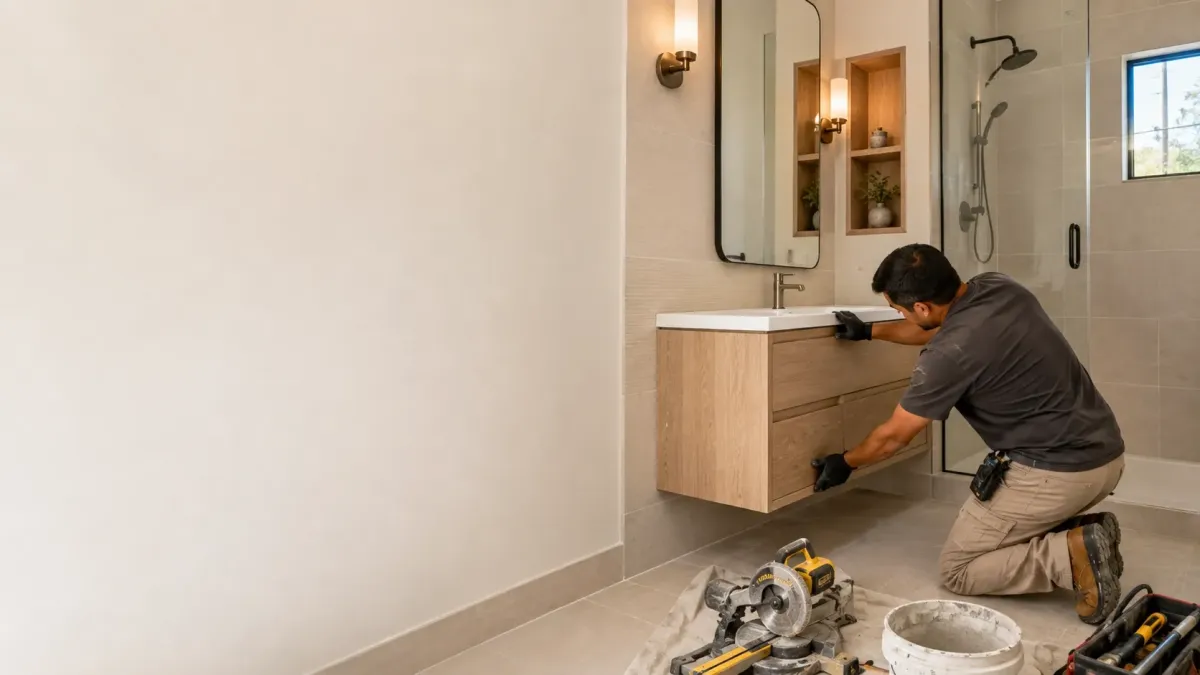
Hall baths and powder rooms reworked for clearance, storage and light.
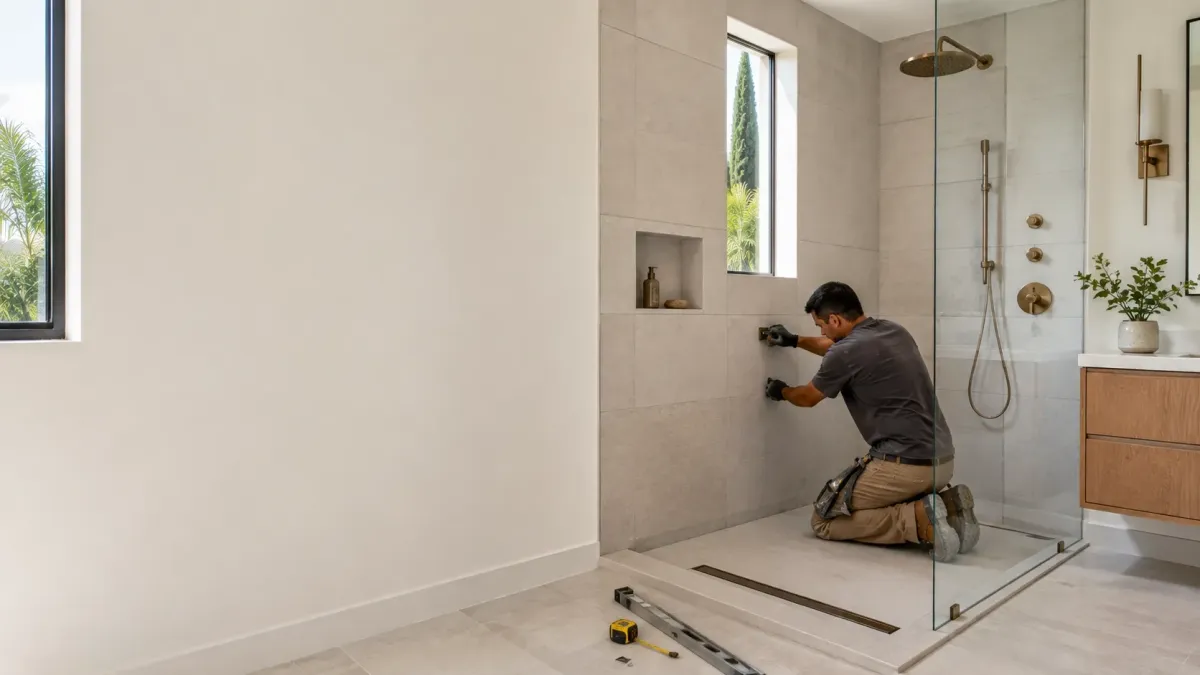
Low-threshold showers built with the slope and waterproofing worked out first.
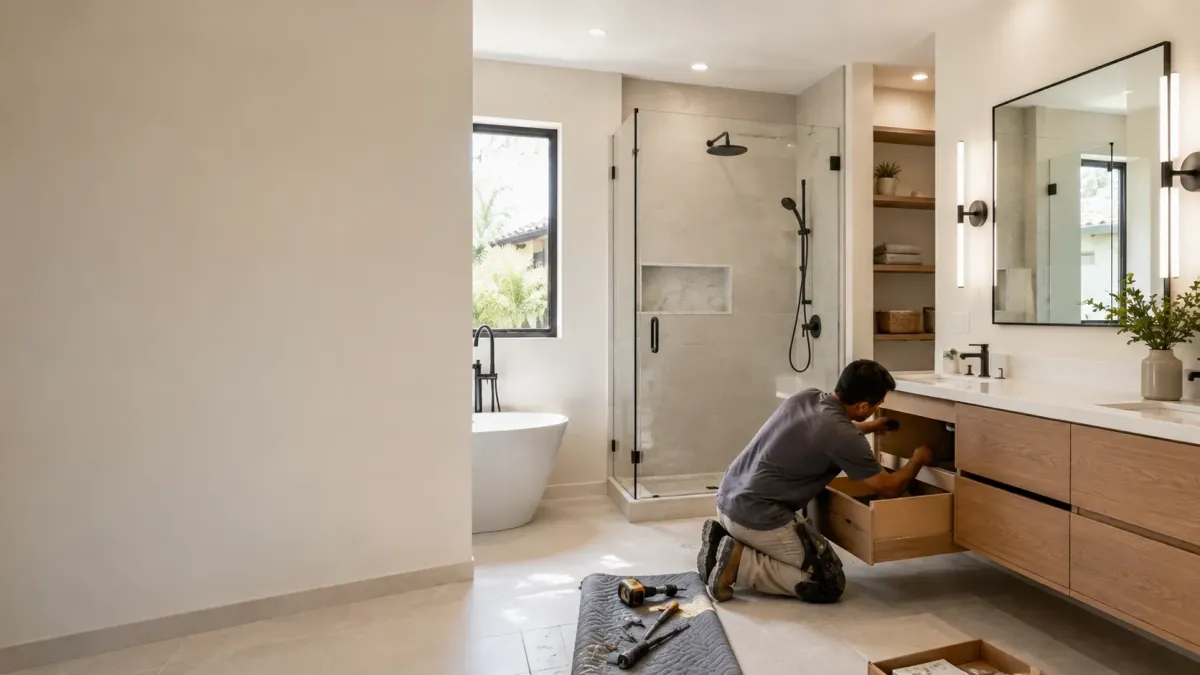
The whole room taken back to framing and rebuilt in the correct sequence.
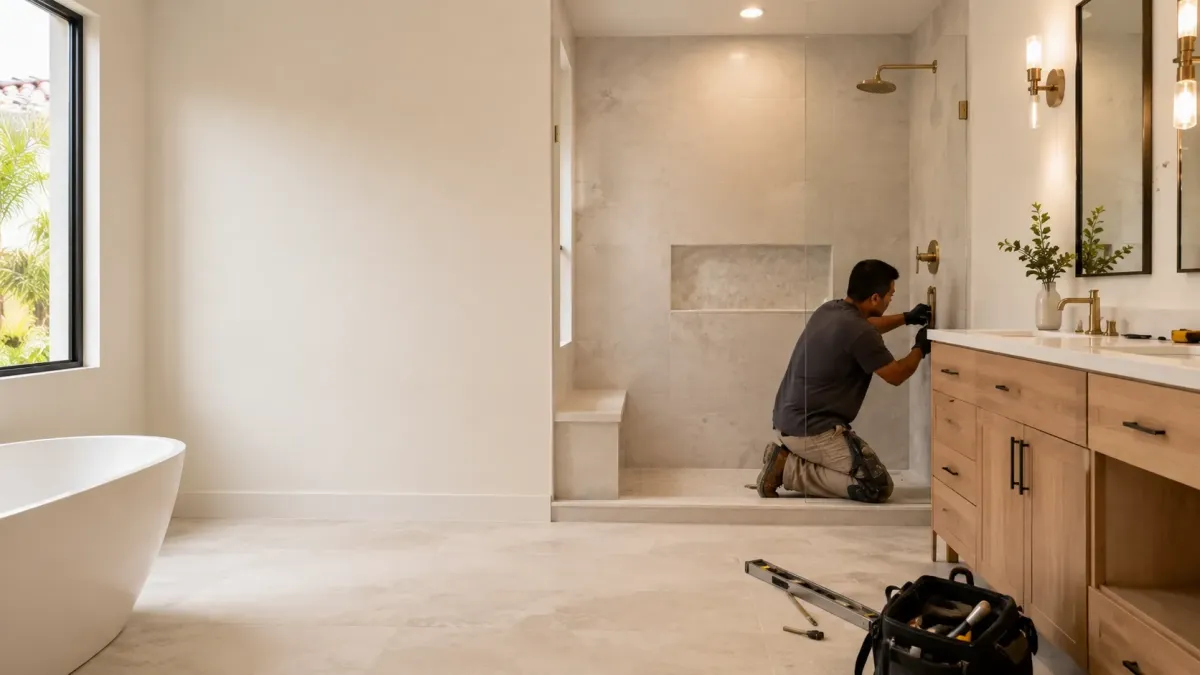
Ensuite remodels where the shower and tub zones are planned as separate problems.
Bathroom Remodeling Across Pomona and the Surrounding Cities
Bathrooms only, in Pomona and the five cities around it
Diamond Bar, La Verne, Claremont, Walnut and San Dimas each run their own building department, and two of them sit on different water systems than Pomona. That is not trivia. It sets who inspects your plumbing, how long plan check takes, and whether the job needs a second approval before a permit is issued.
Frequently Asked Questions
Bathroom Remodeling can be complex, and we’re here to provide answers to common questions. Here are some frequently asked questions from our clients.
Frequently Asked Questions about bathroom remodeling Pomona CA
How much does a bathroom remodel cost in California?
There is no single number, and anyone giving you one before seeing the room is guessing. Cost follows whether fixtures move, whether the supply and waste lines behind the wall get replaced, the size of the tiled area, and what the permit scope turns out to be. A vanity and floor swap in an existing footprint and a remodel that relocates the drain are not comparable jobs. We price after a walkthrough.
What is the most expensive part of a bathroom remodel?
Usually whatever forces plumbing to move. Relocating a toilet, a tub drain or a shower valve means opening the floor or the wall, re-running lines, and adding inspections. Tile and fixtures are visible and feel expensive, but they are predictable. The costs that surprise people are the ones behind the surface.
Do I need a permit for a bathroom remodel in Pomona, CA?
If the work touches plumbing, electrical or structure, yes. Pomona issues building, plumbing, electrical and mechanical permits through Building and Safety at City Hall on Garey Avenue, and the counter runs Monday through Thursday. Swapping a vanity into the same footprint is a different conversation than moving a shower valve. We tell you which category your job falls into at the walkthrough, and we pull the permit.
How long does a bathroom remodel take in Pomona?
Schedule follows the permit and inspection sequence, whether fixtures move, and lead times on tile and glass. A single-scope refresh in an existing footprint and a remodel that relocates the drain are not comparable. What we can commit to is a sequence at the walkthrough, so you know which weeks the room is unusable and which are waiting on an inspection.
Are bathroom remodels worth it?
It depends on what is driving it. Replacing a failing shower pan or a floor that has been getting water under it for years is not really optional, and putting it off makes the eventual job bigger. A cosmetic update is a different decision and worth being honest with yourself about. We will tell you when we think a repair is the better use of your money.
Why is remodeling a bathroom expensive?
Because more trades work in that one small room than anywhere else in the house. Demolition, plumbing, electrical, waterproofing, tile, glass and finish carpentry all have to happen in sequence, in a space where two people can barely work at once. Add the inspections that plumbing and electrical trigger, and a small room absorbs a lot of labor.
Frequently Asked Questions about Bathroom Flooring Installation
How do I know if my bathroom subfloor needs repair?
A floor that gives slightly near the toilet or the tub, grout lines that keep cracking in the same place, or a musty smell that does not clear are the common signs. None of them are conclusive from the surface. The only way to know is to lift a section, which is part of the walkthrough rather than an extra.
What flooring works best in a bathroom?
Porcelain and ceramic tile handle standing water best and are the default for a room with a tub or shower. Waterproof plank is a reasonable choice where you want a warmer surface underfoot and the room does not take heavy water. The bigger factor is what is underneath, since any material laid over a compromised subfloor will fail early.
Can you replace bathroom flooring without redoing the whole bathroom?
Yes, and it is one of the more common jobs we quote on its own. The flooring is removed and replaced around the existing fixtures, with the toilet pulled and reset on a new flange seal. If the vanity is due for replacement anyway, doing both together saves a second disruption, but that is your call rather than a condition.
Do I need a permit to replace bathroom flooring?
Flooring replaced in place, with no plumbing relocation, generally falls in a different category than a remodel. Repairs that involve structural decking or moving the toilet drain can change that. We confirm which applies to your address at the walkthrough.
Scope Your Pomona Bathroom Floor
What Our Satisfied Clients Have to Say About
We pride ourselves on delivering great results and experiences for each client. Hear directly from home and business owners who’ve trusted us with their Bathroom Remodeling needs.

Our house in the Lincoln Park Historic District still had the original hex floor and a cast-iron tub, and every contractor we called wanted to rip all of it out. These were the only ones who asked what we wanted to keep. They matched the tile pattern in the shower and rebuilt the wall behind it properly.
Rosa M.
We converted the tub to a walk-in shower in our Phillips Ranch house so my mother could stay with us. The original fiberglass surround came out and they found the subfloor was soft in one corner, which they showed me before doing anything about it. Permit and inspection were handled without me chasing anyone.
Kenneth P.
I asked for a full remodel of the hall bathroom and they talked me out of half of it. The vanity and the floor genuinely needed replacing, the tub did not, and they said so. Quote came in for the work that mattered and the job finished on the schedule they gave us at the walkthrough.
Yvonne T.
The Trusted Bathroom Remodeling Expert Near You
Ready to hear more about expert services at ?
Contact us today to receive a detailed, no-obligation quote.


